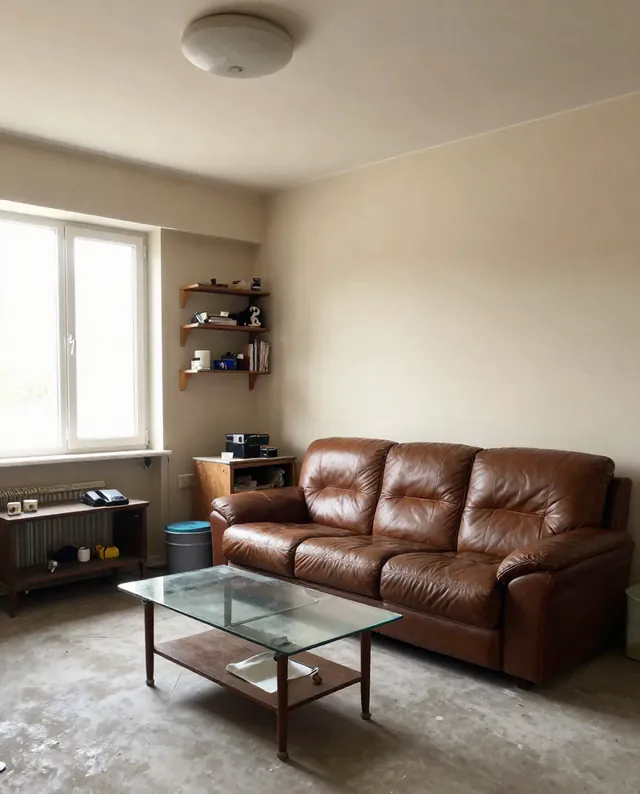
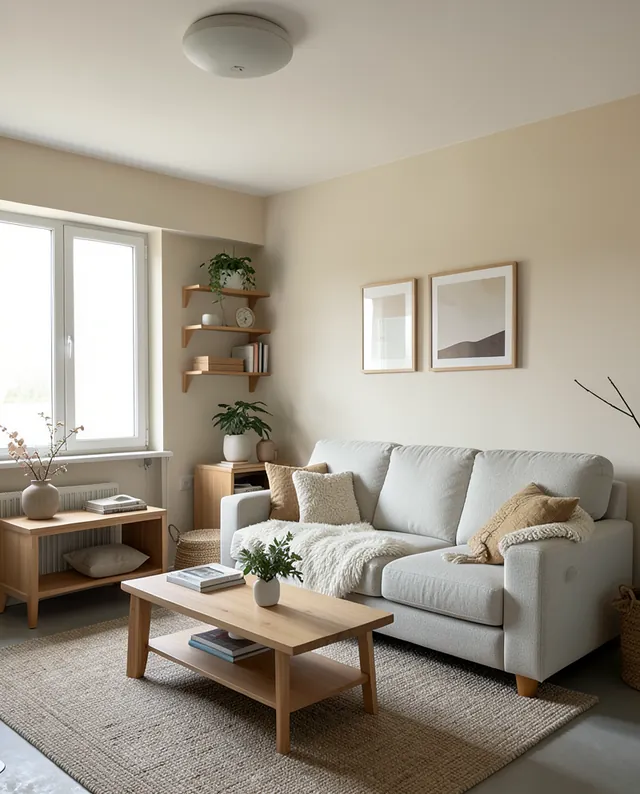
InputExample result
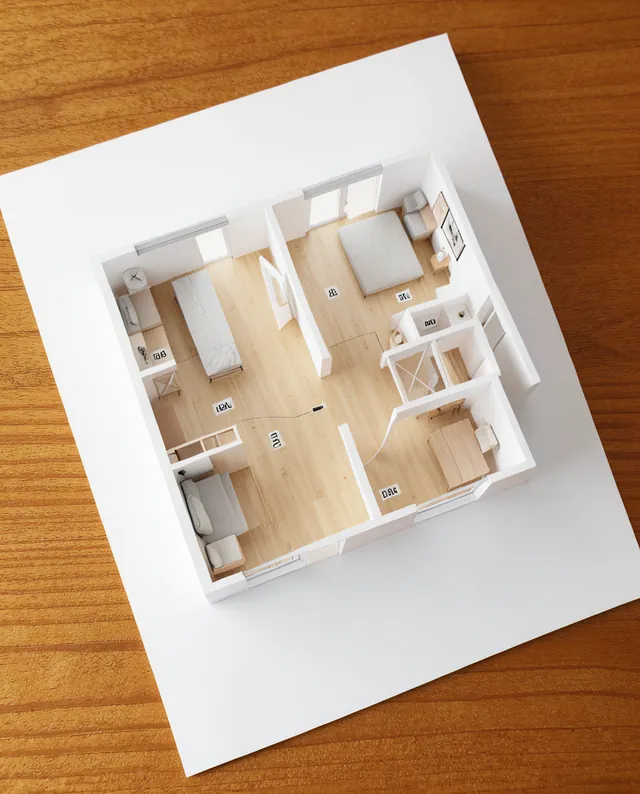
Example Example made on our own Mac with open models (Z-Image and FLUX.2 klein). Your result in the AI above will look different. How we make examples
Turn a floor plan sketch into a 3D view
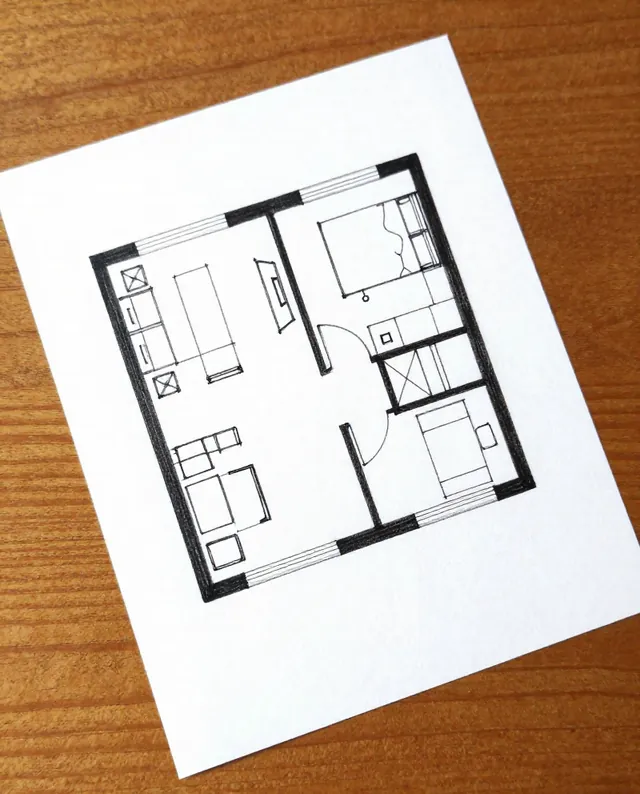
Turn a hand-drawn floor plan into a furnished 3D cutaway view. You need a photo of your sketch.
- You need
- 1 photo of yours
- Written for
- Gemini, ChatGPT
- Result
- Image
Prompt
Here is a photo of my hand-drawn floor plan. Turn it into a clean 3D cutaway view, seen from above at an angle, like an architect's dollhouse model with the roof removed. Follow my sketch exactly: the same rooms, walls, doors, windows and proportions, and read any labels I wrote. Furnish each room in a style style with simple, realistic furniture, light floor floors and soft daylight. Use clean white walls. Keep room names only if I wrote them, spelled as in my sketch.
Turn the attached floor plan sketch into a 3D cutaway view.
View: from above at an angle, roof removed, architect's model look.
Layout: follow my sketch exactly: same rooms, walls, doors, windows and proportions.
Furnishing: style, simple realistic furniture, floor floors, clean white walls.
Lighting: soft daylight.
Text: only room names I wrote, spelled as in my sketch.
Fill in, or keep the brackets and change them later
style
floor
How to use it
- Draw the plan with a dark pen on white paper, with doors and windows marked, and photograph it flat.
- Open Gemini, attach the photo and paste the prompt.
- If a wall or door is in the wrong place, say which one and run again.
What to expectWalls, doors and room sizes are often slightly off from your sketch, so do not use it for measurements.
Tips
- Write room names and rough sizes on the sketch; the AI reads them.
- Use a ruler for straight walls; wobbly lines can become odd angles.
- This is for ideas only; real building plans need an architect.
Editor: Peyman Khosravani · Updated November 18, 2026